
"You get to walk through revisions with us in real time, adjusting dimensions and features until the design actually matches how you'll use the space day to day."
Nicholas Smith, Company Director
Buying a shed used to mean picking a size off a brochure and hoping it turned out how you imagined. That’s not how it works anymore — and it shouldn’t. At Shed Centre, every project starts with a 3D design process that lets you see exactly what you’re getting before a single sheet of steel is cut, and every design is engineered to meet Australian standards from the ground up.
Here’s how the process actually works, and why the engineering side matters just as much as the visual one.
Step One: Designing in 3D, not on a Napkin
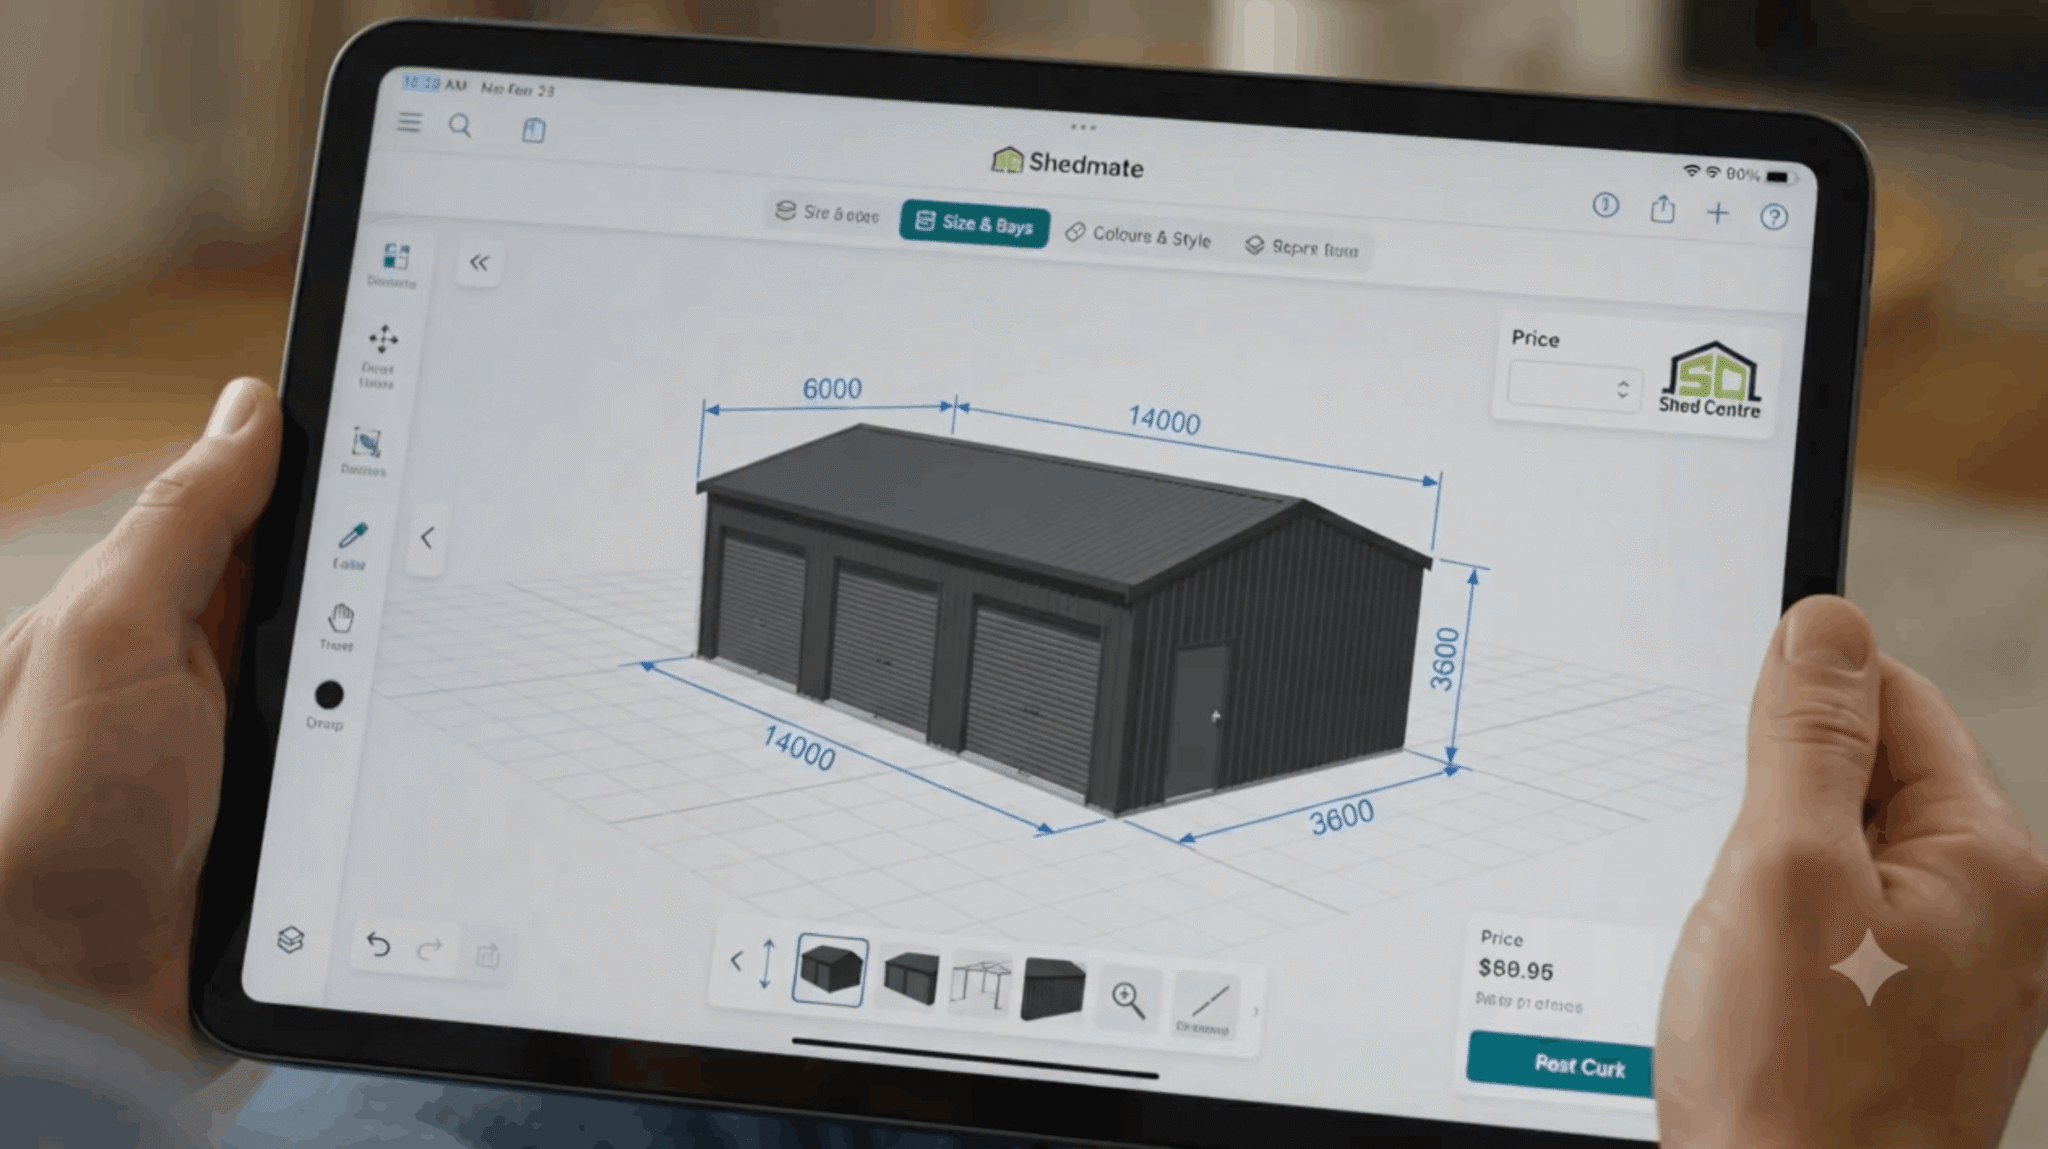
Rather than working from flat drawings or generic templates, we build your shed out in a 3D design tool based on your actual site, your intended use, and your must-haves — door placement, roller vs. sliding access, skillion or gable roofline, mezzanine or lean-to additions, colour and cladding profile.
The advantage isn’t just a nicer-looking sales process. Seeing the structure in three dimensions surfaces problems early — a door that doesn’t clear a fence line, a roofline that clashes with eave heights next door, a machinery bay that’s a metre short of comfortable turning space. It’s far cheaper to fix that on a screen than after the slab is poured.
You get to walk through revisions with us in real time, adjusting dimensions and features until the design actually matches how you’ll use the space day to day.
Step Two: Engineering It to Australian Standards
This is where a good-looking design becomes a legally buildable one. Every cold form steel structure we design is engineered against the relevant Australian Standards, including:
- AS/NZS 1170.2 — Structural design actions for wind loads, ensuring your shed is rated for the actual wind classification of your site, not a generic average
- AS 4600 — Cold-formed steel structures, governing how the steel members themselves are designed and how they perform under load
- AS 4055 — Wind loads for housing, used where relevant to classify site-specific exposure
- National Construction Code (NCC) — The overarching building code that ties structural, fire, and safety requirements together for council approval
Site-specific factors feed directly into this engineering: your terrain category, regional wind classification, soil conditions, and any bushfire attack level (BAL) rating that applies to your property. Two identical-looking sheds on different blocks can require different engineering entirely — a farm shed on an exposed rural plain and the same design tucked into a sheltered suburban backyard won’t carry the same certification.
Step Three: Documentation You Can Actually Use for Your Permit
Once the design and engineering are locked in, you’re not left chasing paperwork. We provide the engineering documentation your council needs as part of a building permit application — structural certification, wind rating compliance, and drawings that match what’s actually going to be built, not a generic spec sheet that doesn’t reflect your finished shed.
This is often where DIY kit purchases and budget suppliers fall short: the drawings don’t match the site, the engineering doesn’t hold up to scrutiny, or the documentation simply doesn’t exist. That gap causes permit delays and, in the worst cases, forces a redesign after the shed has already been ordered.
Why This Process Matters More in Victoria
Victoria’s mix of coastal exposure, bushfire-prone regional areas, and varied council requirements means a one-size-fits-all shed design is rarely the right — or compliant — answer. Designing in 3D against site-specific engineering from the outset means:
- Fewer surprises during the permit process
- A structure genuinely rated for your site’s wind and exposure conditions
- Confidence that what you approved on screen is what gets built
- A paper trail that holds up if you ever sell the property or need to demonstrate compliance
The Shed Centre Difference
We combine the 3D design process with hands-on management of what comes next — coordinating with our supply partner on the certified structure, facilitating installation, and managing the concreting works, so the engineering rigour at the design stage carries all the way through to a finished, compliant build on your property.
If you’re ready to see your shed before it’s built — and know it’s engineered to stand up to Victorian conditions and Australian standards — get in touch with Shed Centre to start the design process.
Note: Specific engineering and permit requirements depend on your site, council, and applicable overlays. Site-specific engineering certification is provided as part of your quoted design.