

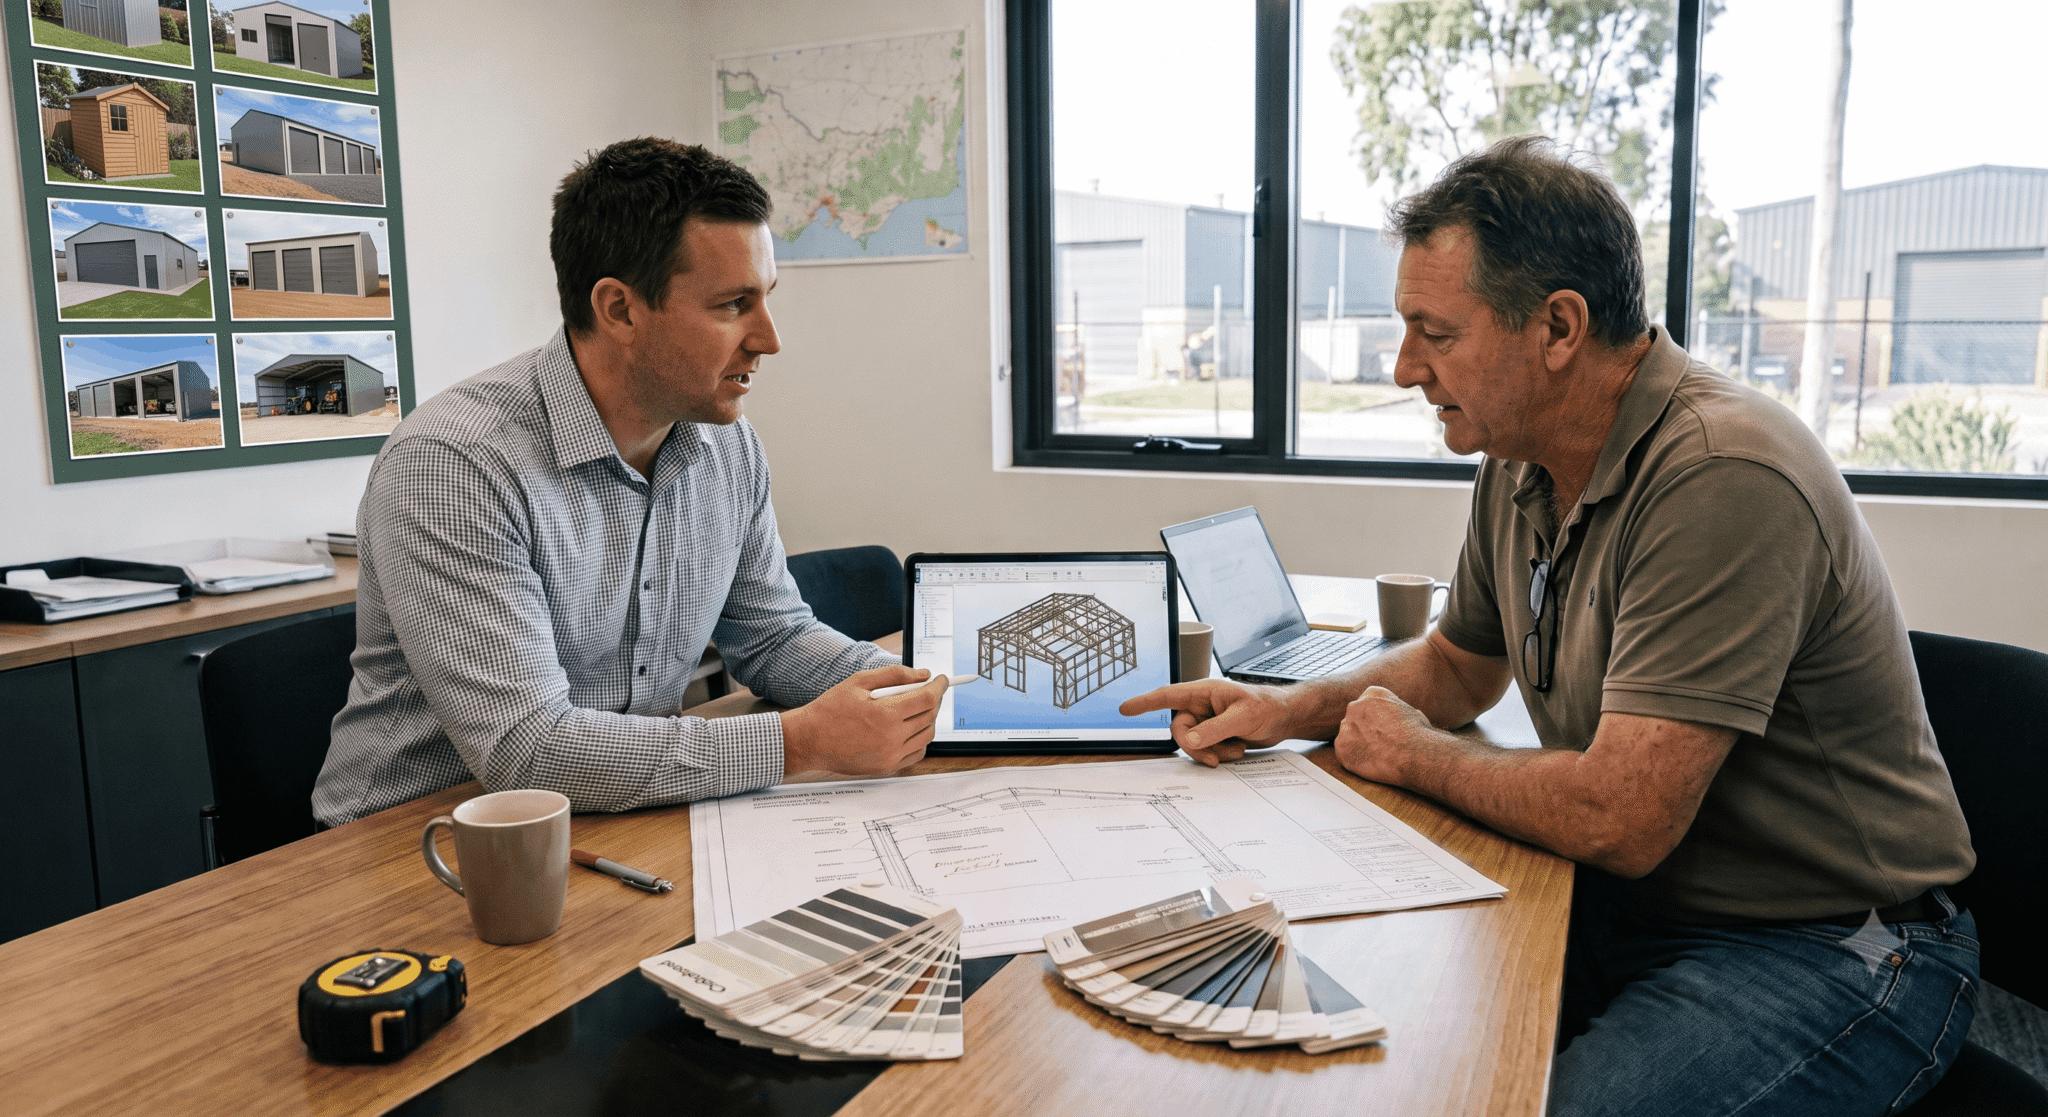
"We manage the parts of this process that catch most buyers off guard so that you are not left juggling multiple trades and approvals on your own."
Nicholas Smith, Company Director
So you’ve decided a cold form steel shed is the right build for durability and strength — now comes the part that trips up most first-time buyers: working out what size you actually need, and what Victorian councils require before you can put a slab down.
Here’s what to know before you get quotes.
Do You Need a Planning or Building Permit?
This is the question we get asked more than any other, and the honest answer is: it depends on your council, your zoning, and the size of the structure.
As a general guide across most Victorian municipalities:
- Small sheds under a certain floor area and height, set back appropriately from boundaries, may fall under exempt development in some residential zones — but this varies significantly by council.
- Larger sheds, garages, and steel structures almost always require a building permit, and depending on the zoning (rural, residential, commercial), potentially a planning permit as well.
- Rural and farming zoned land often has different thresholds than standard residential zones, sometimes with more flexibility for agricultural sheds — but overlays like bushfire, flood, or vegetation protection can add extra requirements regardless of zone.
- Heritage overlays, easements, and covenants can all affect what you’re permitted to build, even on rural blocks.
Because requirements differ from council to council across Victoria, the only reliable approach is checking directly with your local council or having your supplier handle that verification as part of the quoting process.
Sizing It Right the First Time
Undersizing is the single most common regret we hear from shed owners. A few practical guidelines:
Think about what’s going in, not just what’s going on now. If you’re storing a car and a trailer today, but might add a boat or a workshop bench in three years, size for that future use now — retrofitting or extending later costs considerably more than building a few extra square metres upfront.
Door height matters as much as floor area. Caravans, high-clearance utes, and machinery all have height requirements that are easy to underestimate on paper. Measure your tallest asset and add clearance, not just enough to squeeze through.
Consider access and turning circles, especially on rural or sloped blocks. A shed that’s the right size but poorly positioned for vehicle access creates a daily frustration.
Don’t forget the concrete. Slab size, thickness, and reinforcement need to match both the structure’s engineering requirements and its intended use — a shed housing heavy machinery needs a different slab spec to one storing garden equipment.
Common Mistakes We See
- Getting a shed quote before checking council requirements — leading to redesigns or permit rejections down the track
- Underestimating wind and site classification requirements, which affect both the engineering and the price
- Not budgeting for concreting and site prep as a separate cost from the shed structure itself
- Choosing based on price alone, without checking steel gauge, coating quality, or engineering certification
- Skipping proper drainage planning, which becomes a real problem in Victoria’s wetter months
How Shed Centre Makes This Easier
We manage the parts of this process that catch most buyers off guard — advice on council regulations, permits and processes, coordinating with our supply partner on the structure itself, facilitating the trades, both installation and concreting, so you’re not left juggling multiple trades and approvals on your own. We’ll also talk you through sizing based on how you actually plan to use the space, not just what fits the budget today.
Ready to figure out the right shed for your property? Reach out to Shed Centre for a straightforward quote and honest advice on what your project actually needs.
Note: Permit and planning requirements vary by council and site. This article is general guidance only — always confirm specific requirements with your local council before proceeding.